Inspection details
- Wednesday4November
- Saturday7November
- Sunday8November
- +1 more inspections
- Photos
- Floorplans
- Description
- Ask a question
- Location
- Next Steps
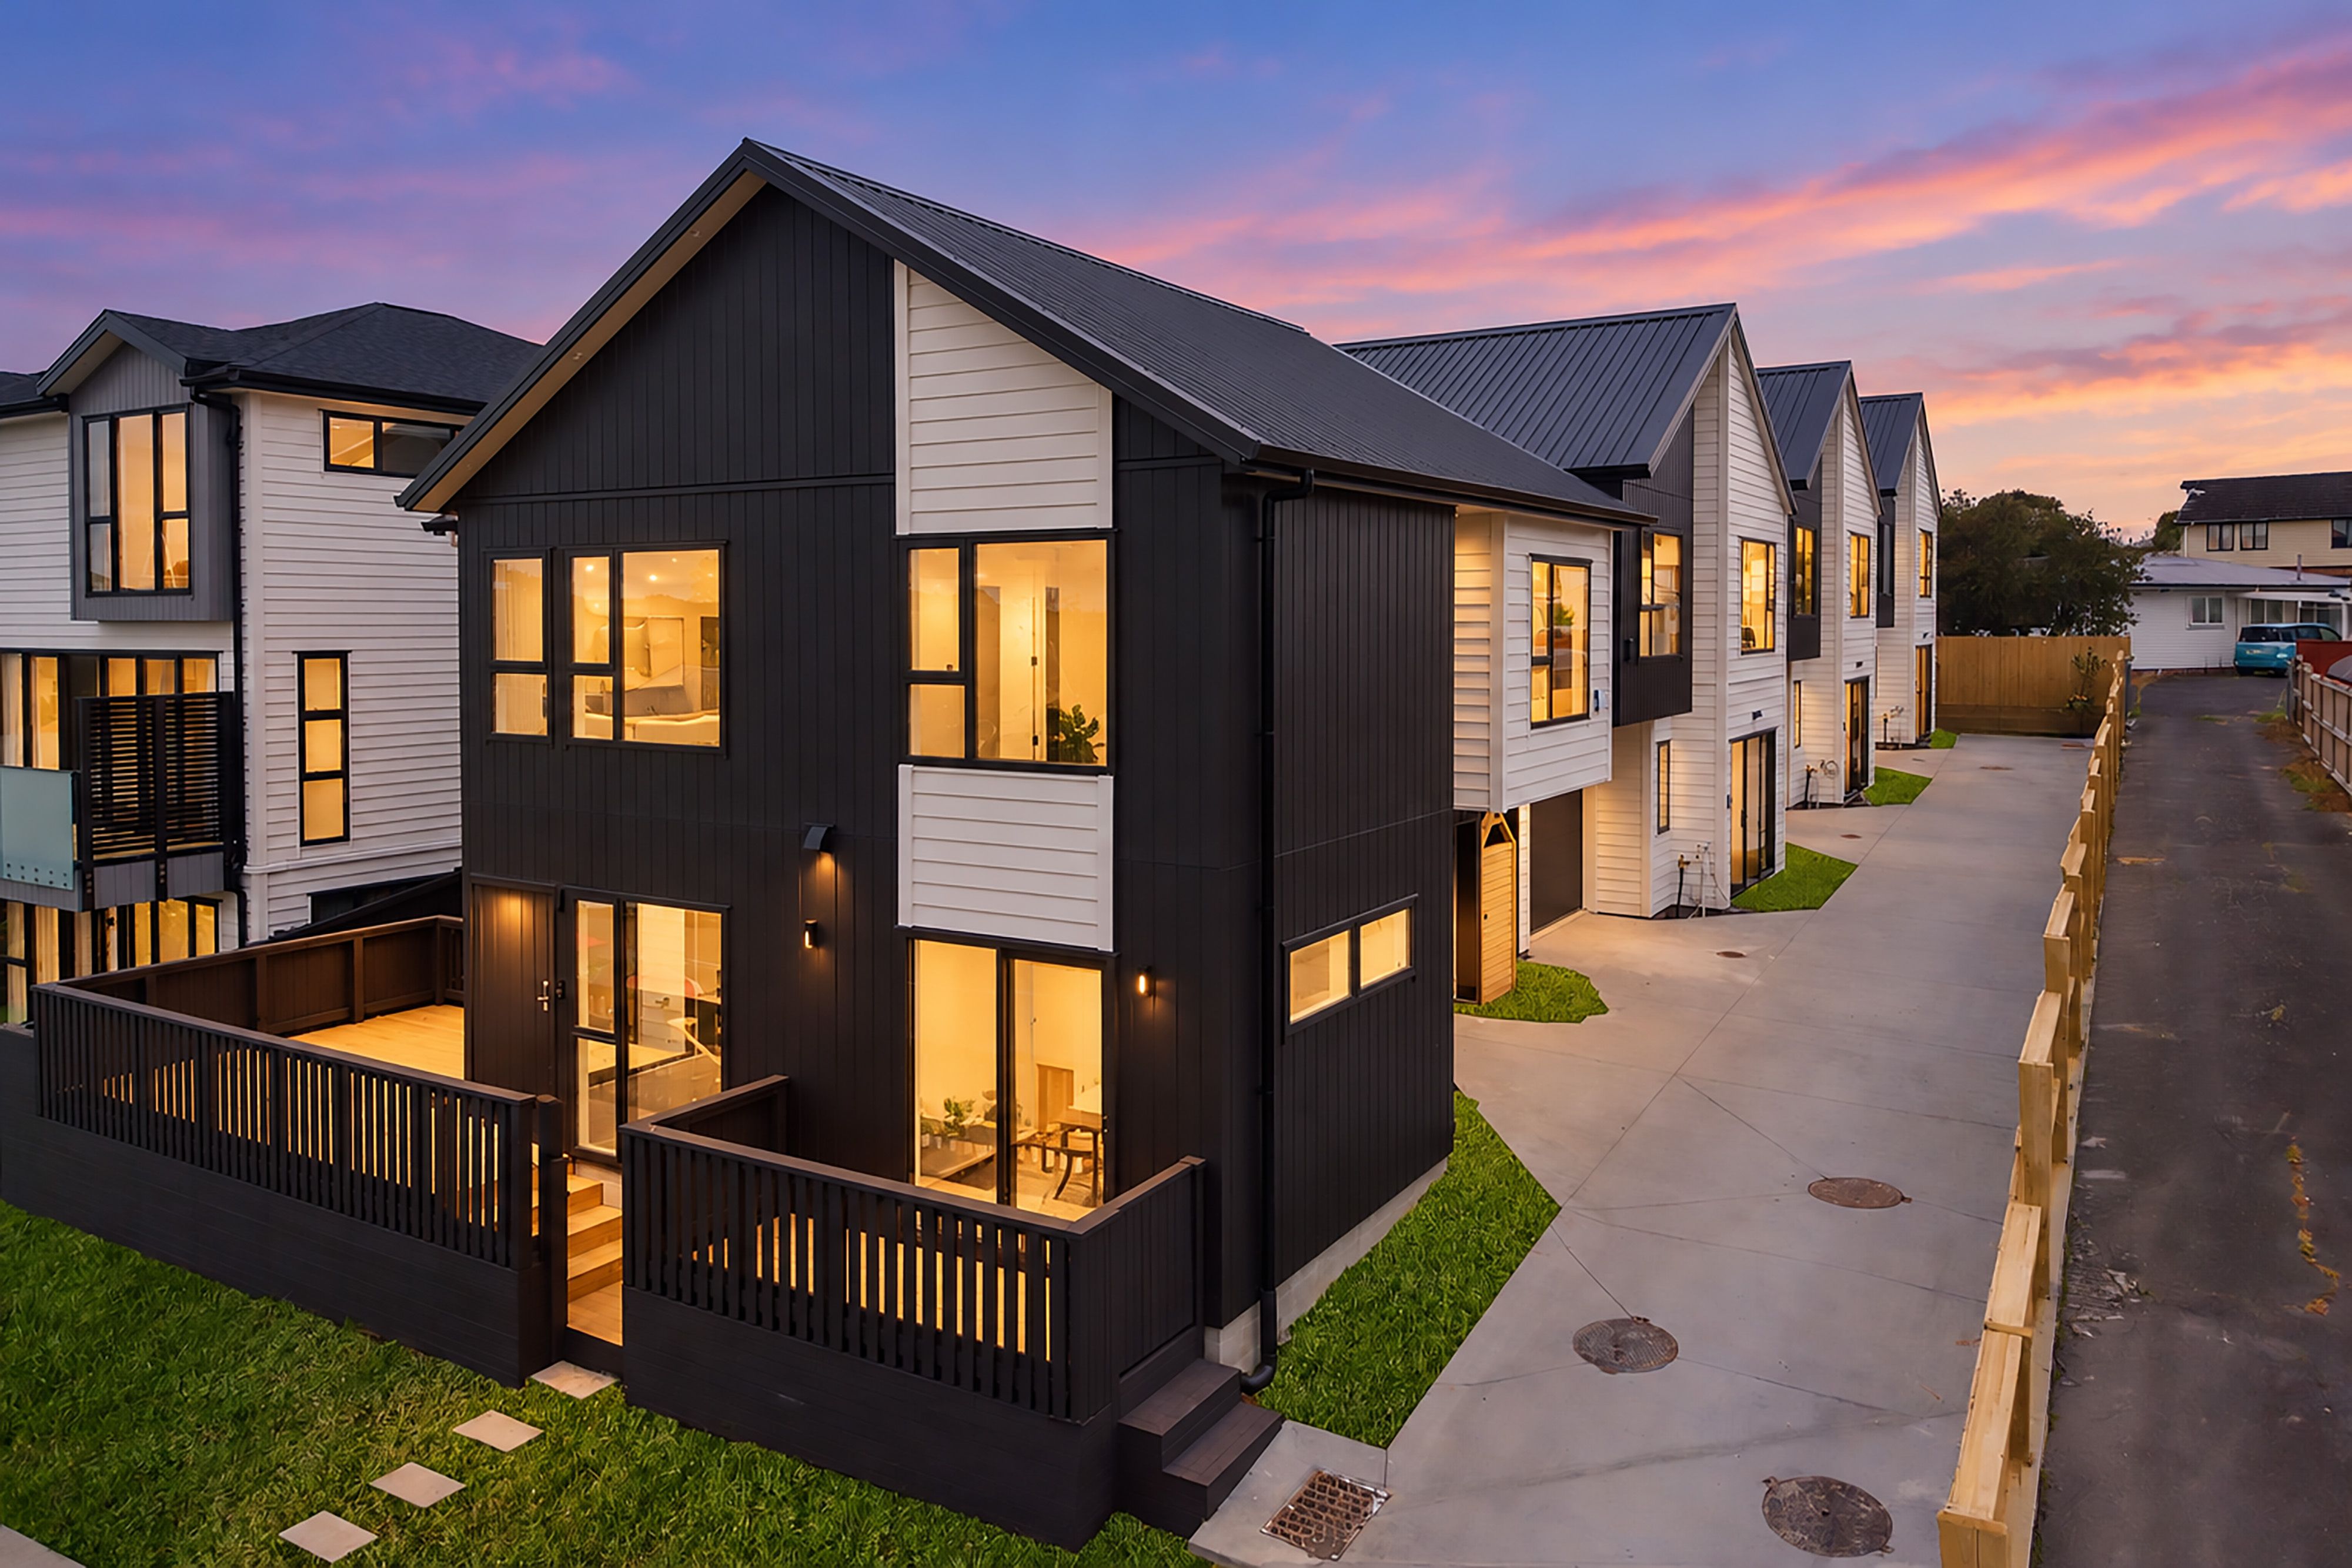
House for Sale in Lynfield
Title & CCC Issued, Buy Now & Move in Before Christmas.
- 5 Beds
- 3 Baths
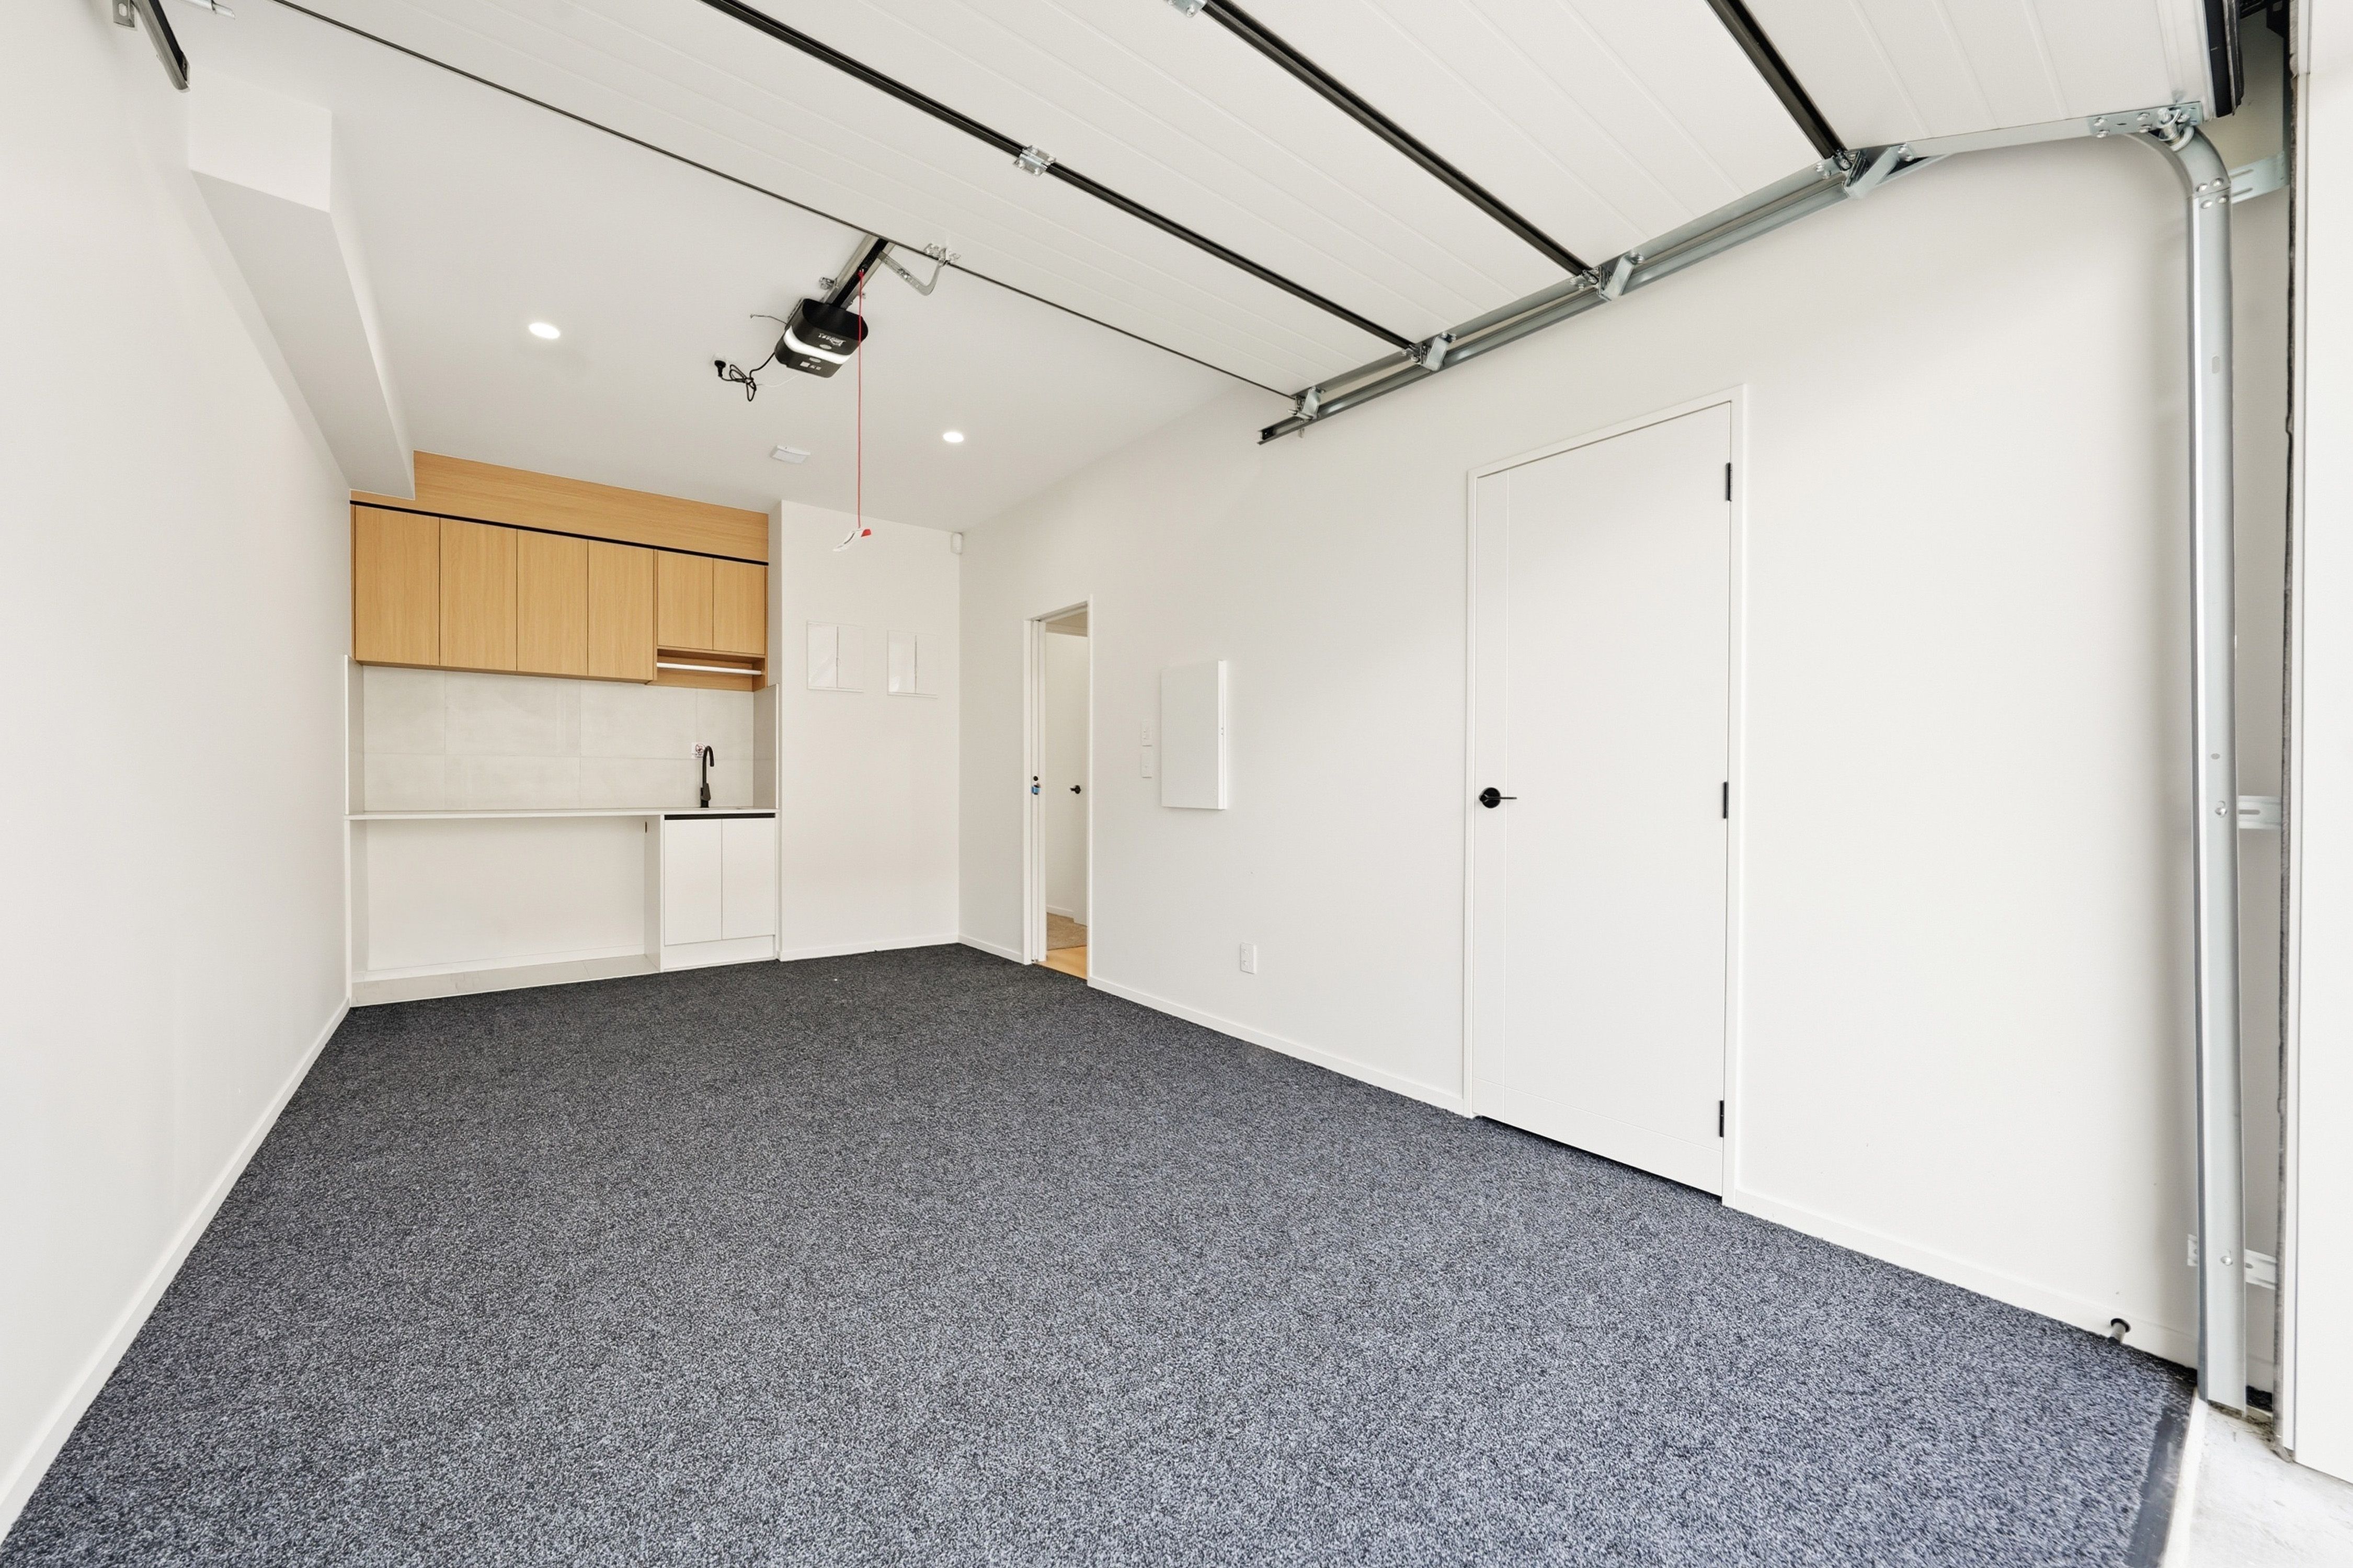
- 1 Car
Next Steps:
Talk to a mortgage adviserChoice of 5-Bedroom & 4-Bedroom Stunner homes with Downstairs Ensuite!
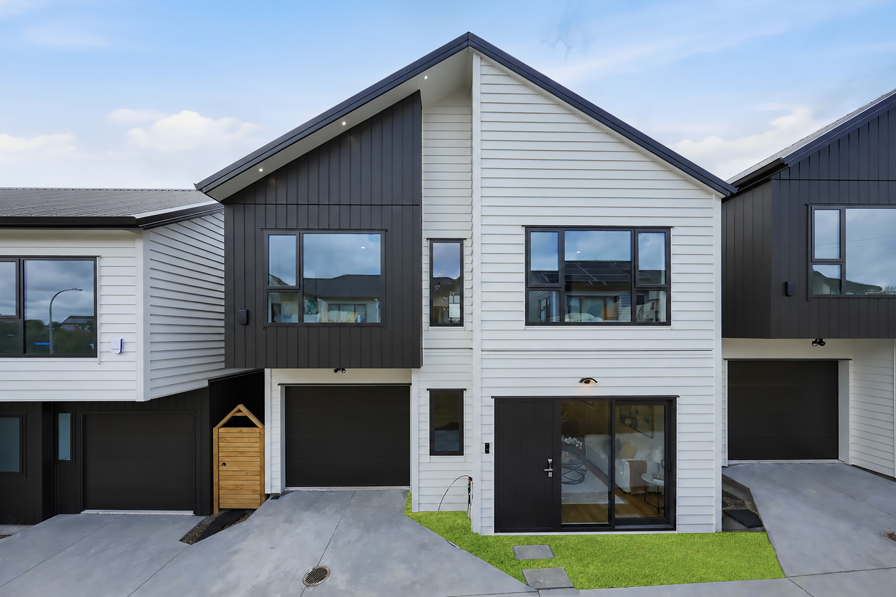
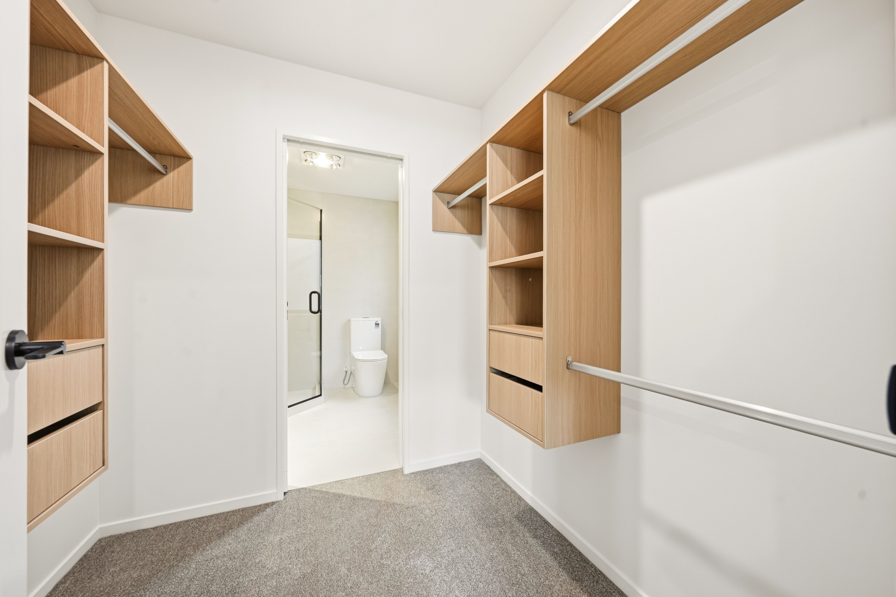
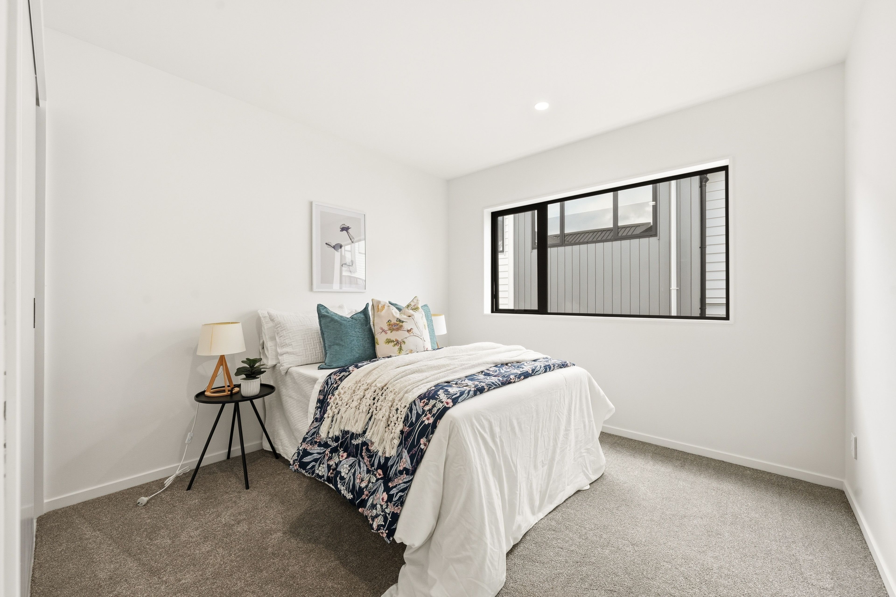
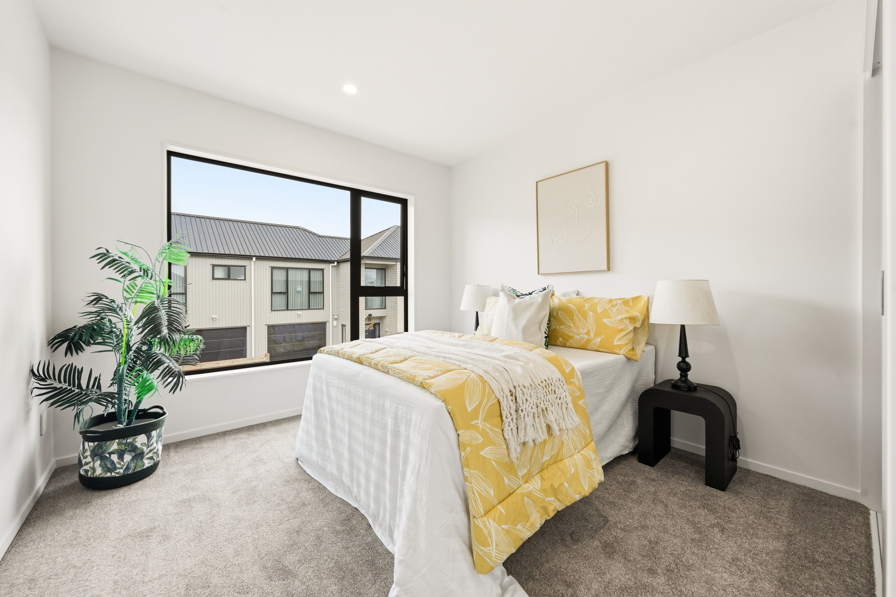
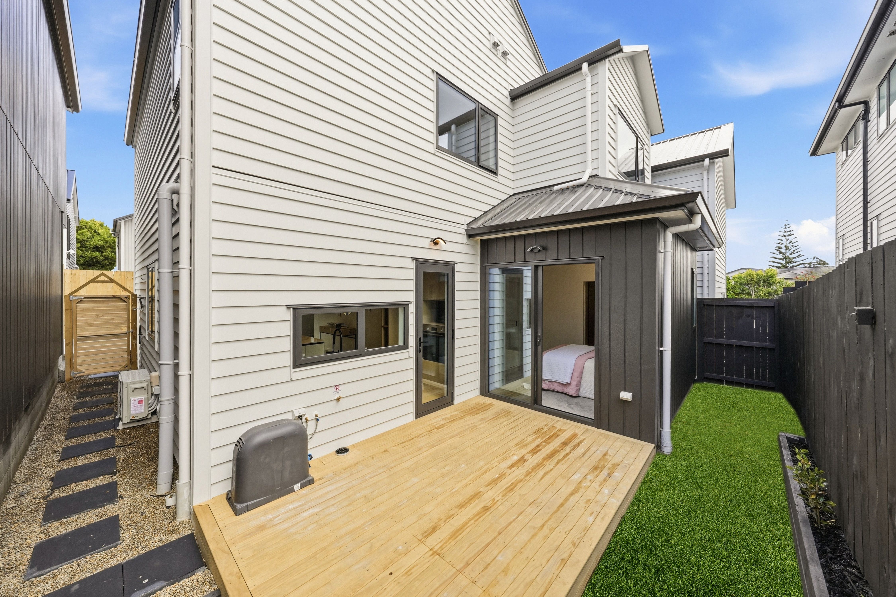
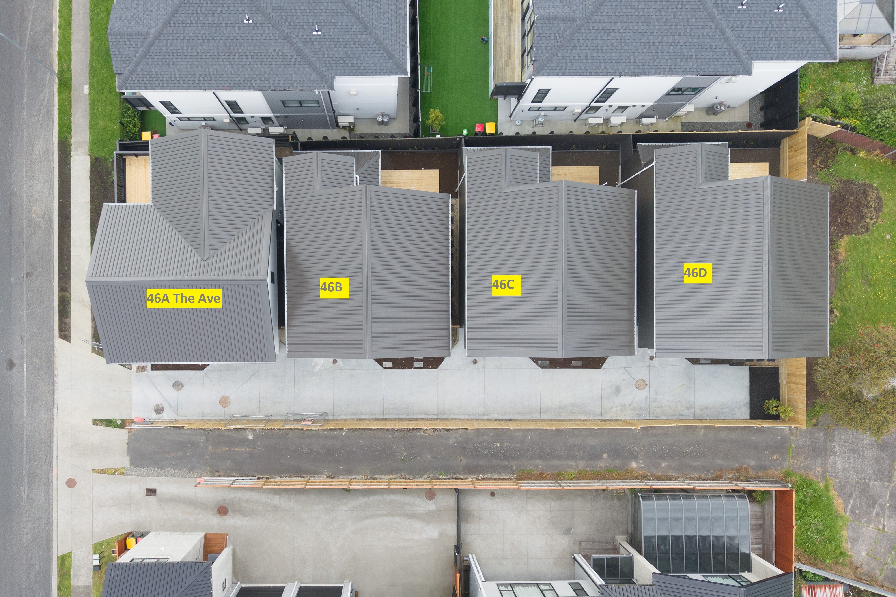
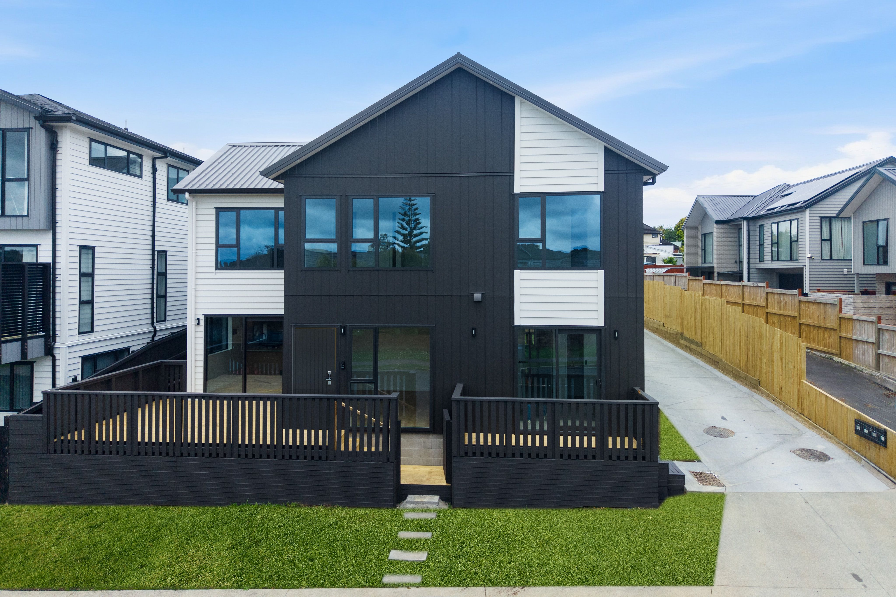
Welcome home! If you are looking for uncompromising space and a brand-new, quality home with low maintenance, then look no further. These spectacular, freehold 5-bedroom & 4-Bedroom, 3-bathroom standalone homes are designed to give everyone their own zone-the ultimate solution for your family living in Lynfield.
• Lot 1 is 5-Bedrooms, 3.5-Bathrooms with 157 sqm Floor Area and 182 sqm Land Area
• Lot 2 is 4-Bedrooms, 3.5-Bathrooms with 145 sqm Floor Area and 159 sqm Land Area
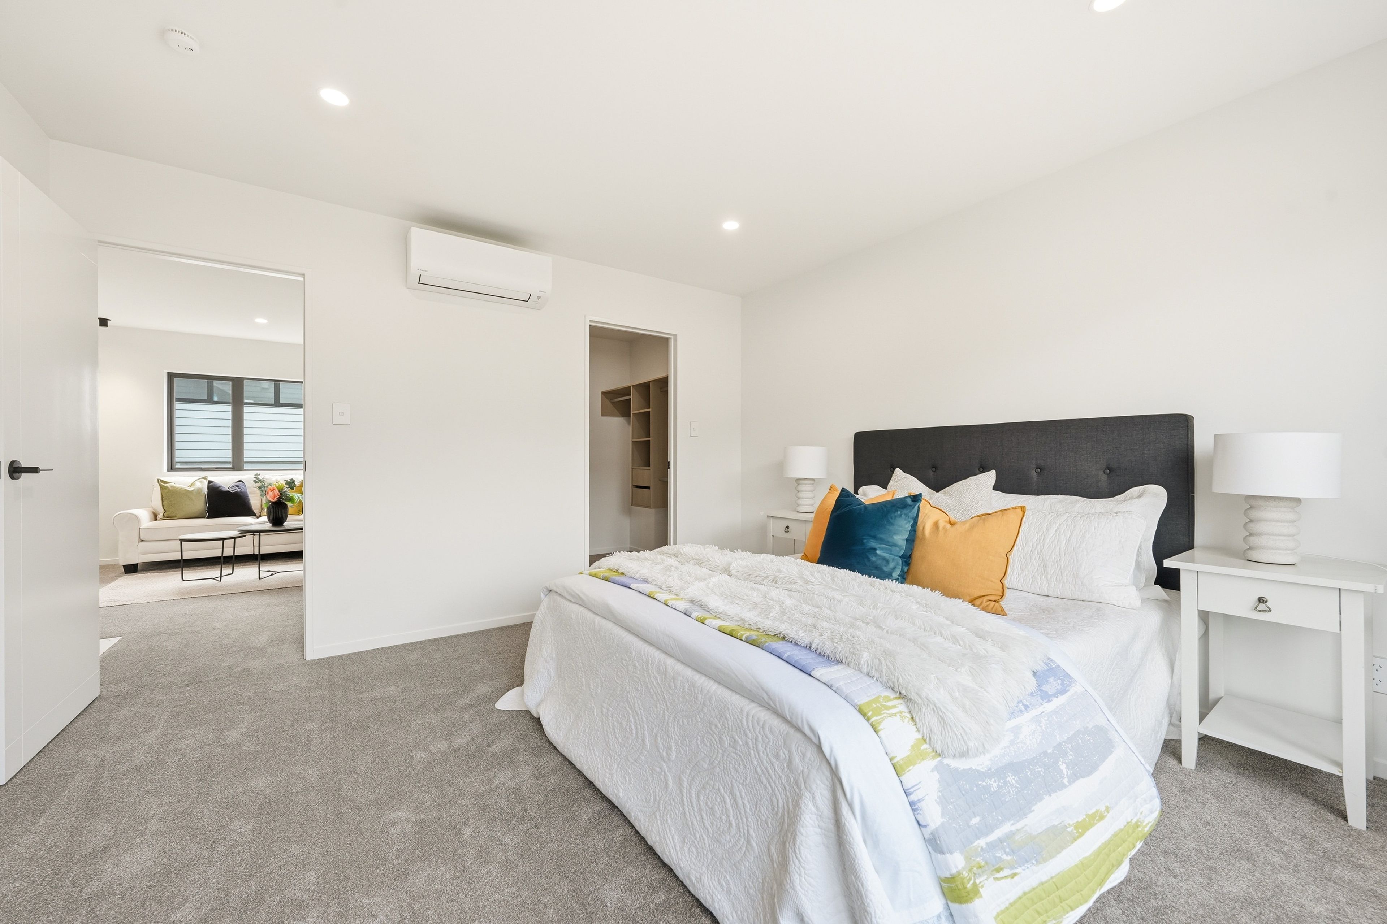
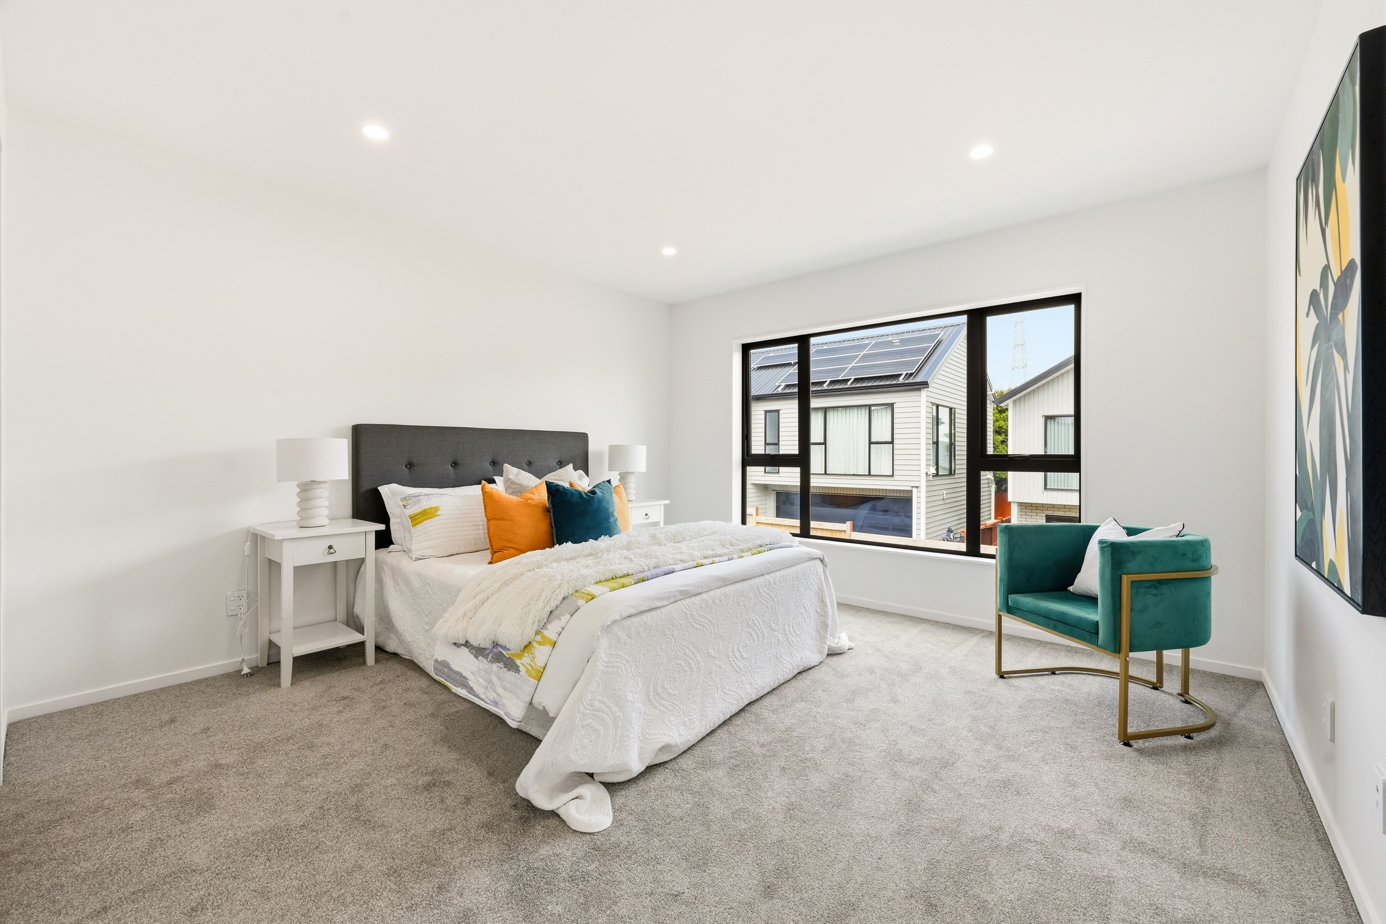
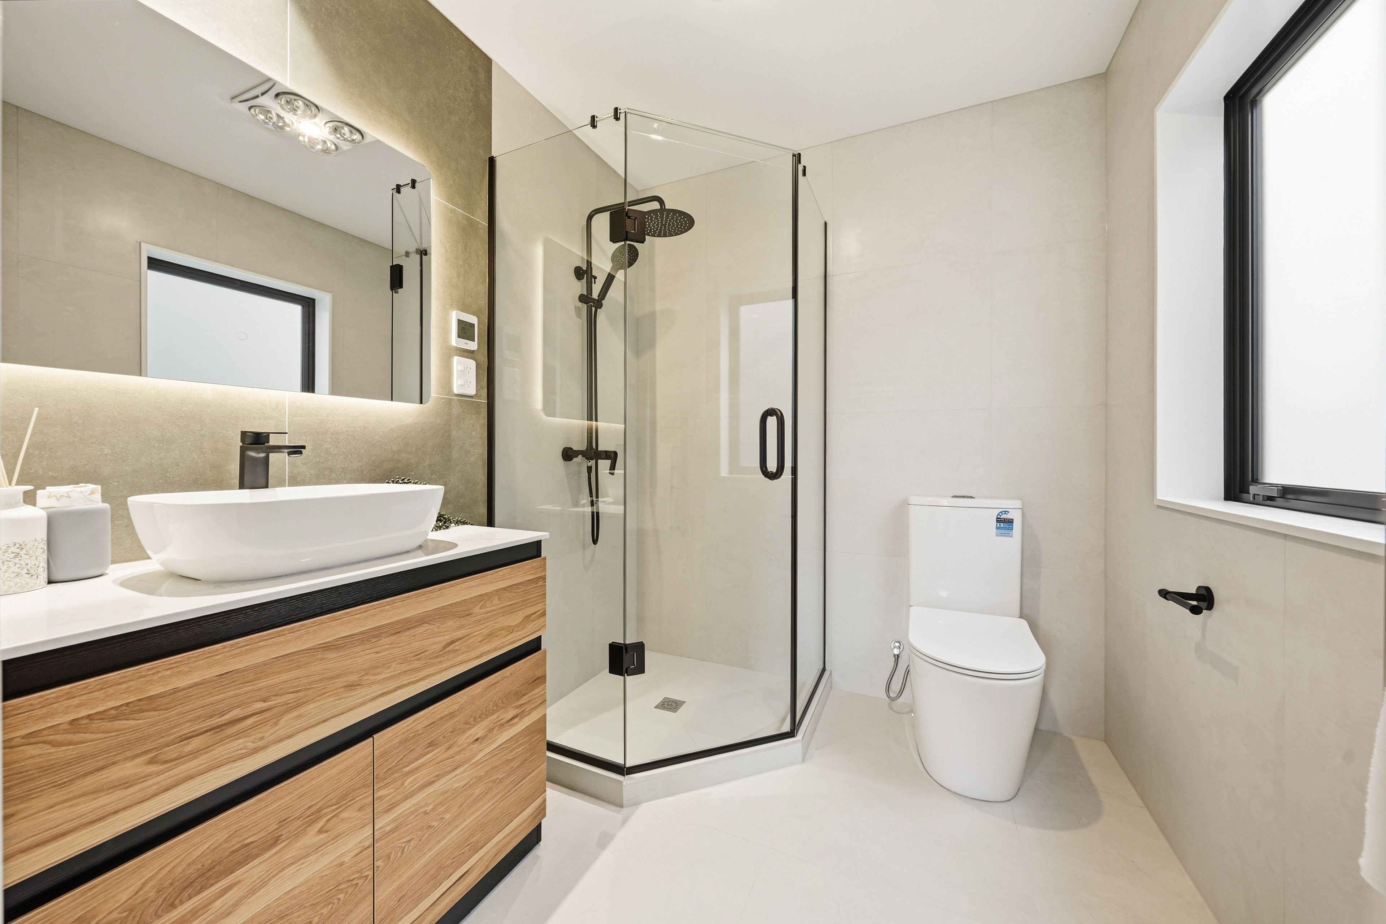
• Dual Ensuites: The home features two ensuites, one upstairs in the Master Suite and one downstairs.
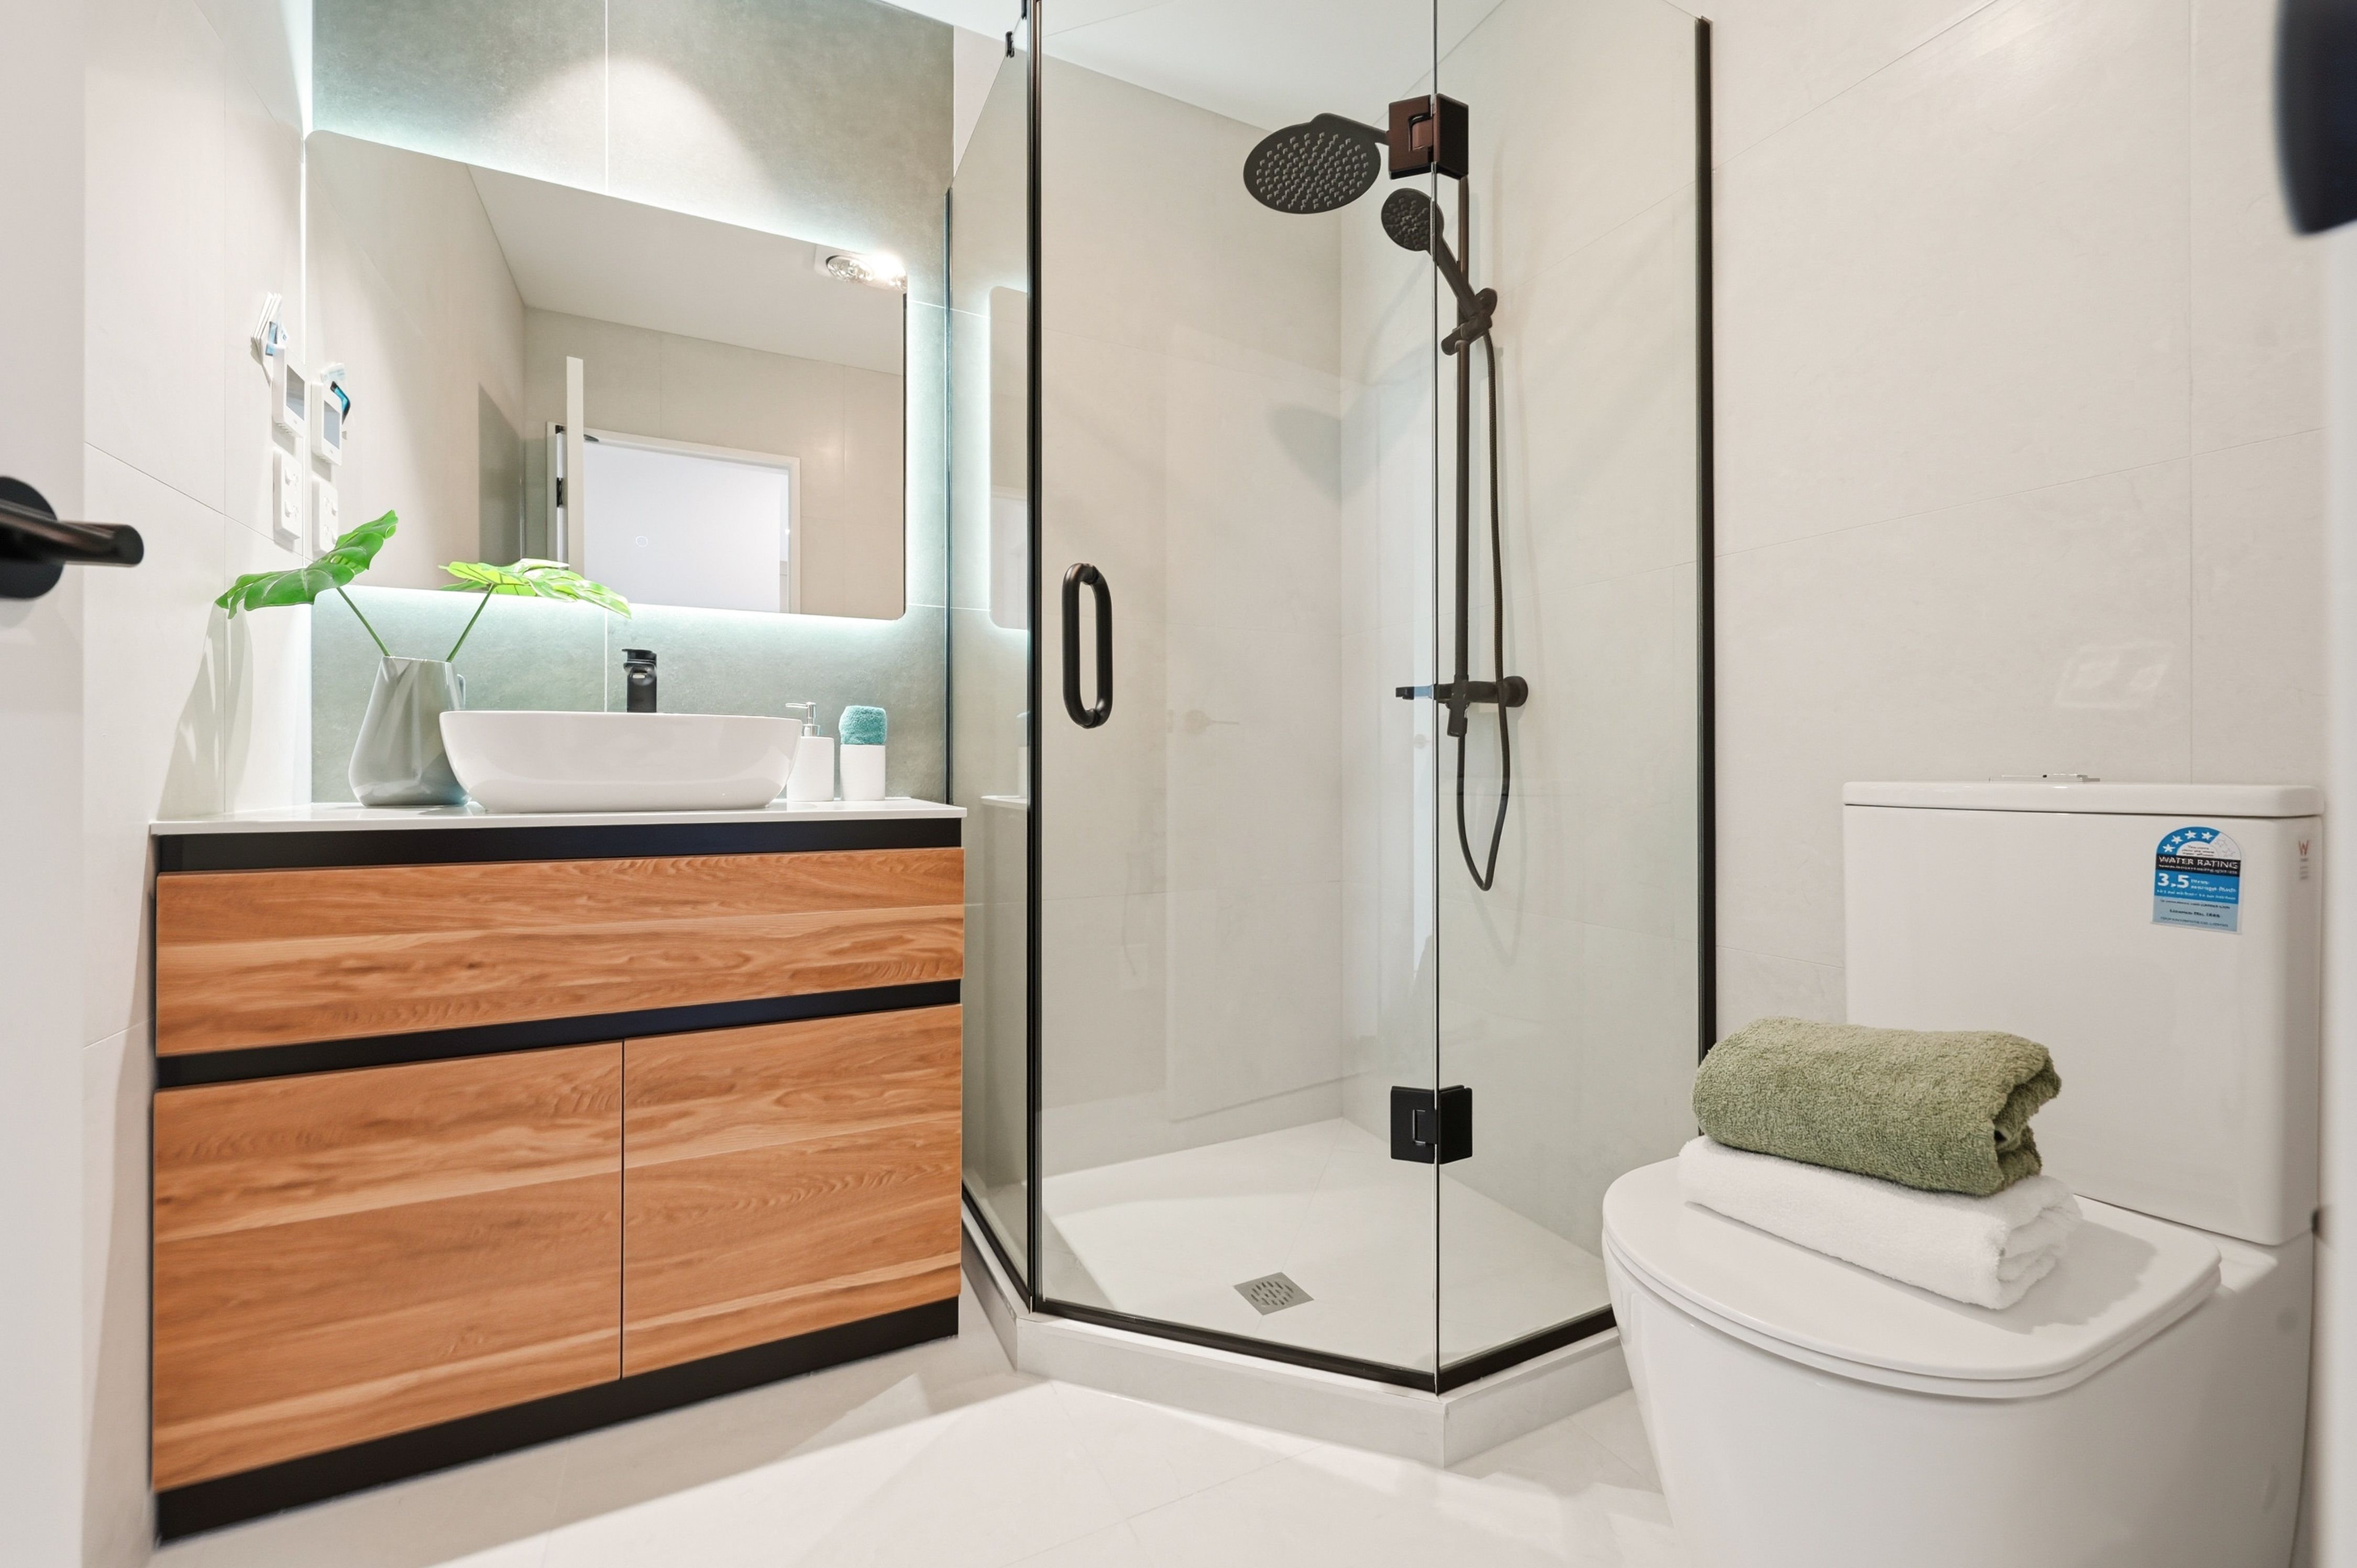
• Luxury Bathrooms: All three fully tiled bathrooms feature underfloor heating and premium fixtures.
• Climate Control: Stay warm in winter and cool in summer with two separate heat pumps.
• Total Peace of Mind: The sale includes a comprehensive 10-Year Stamford Building Warranty.
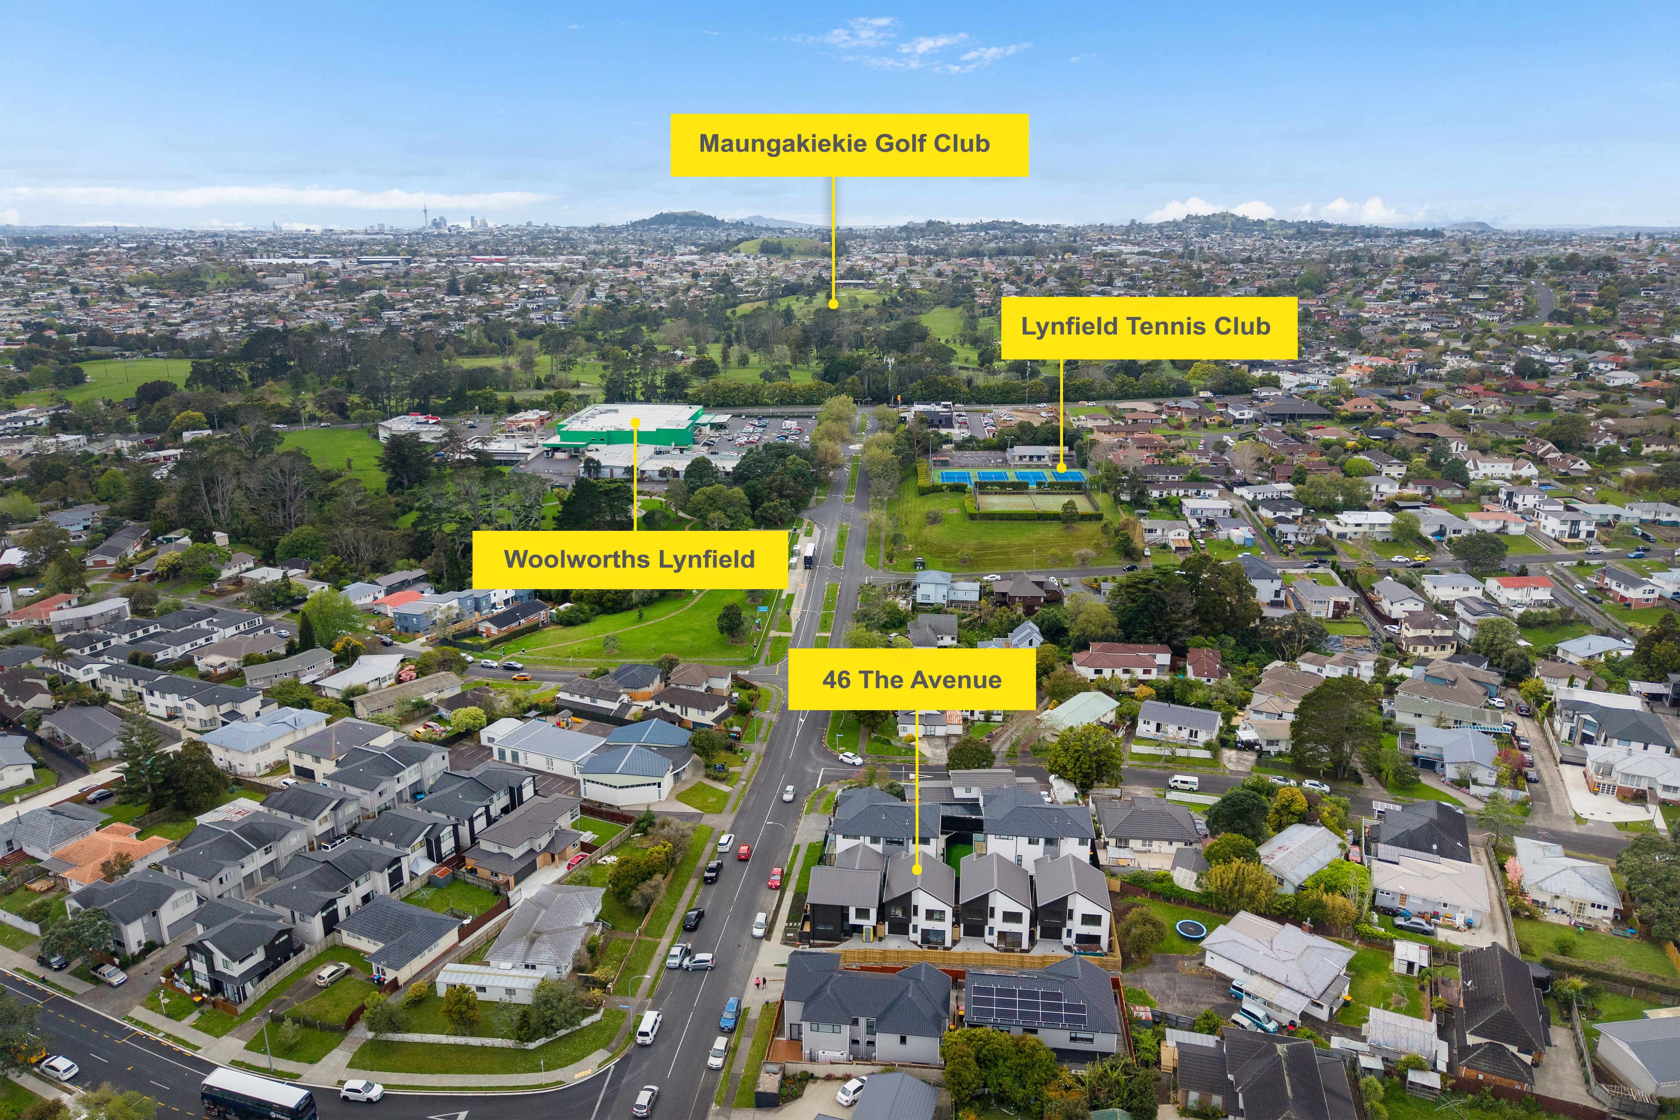
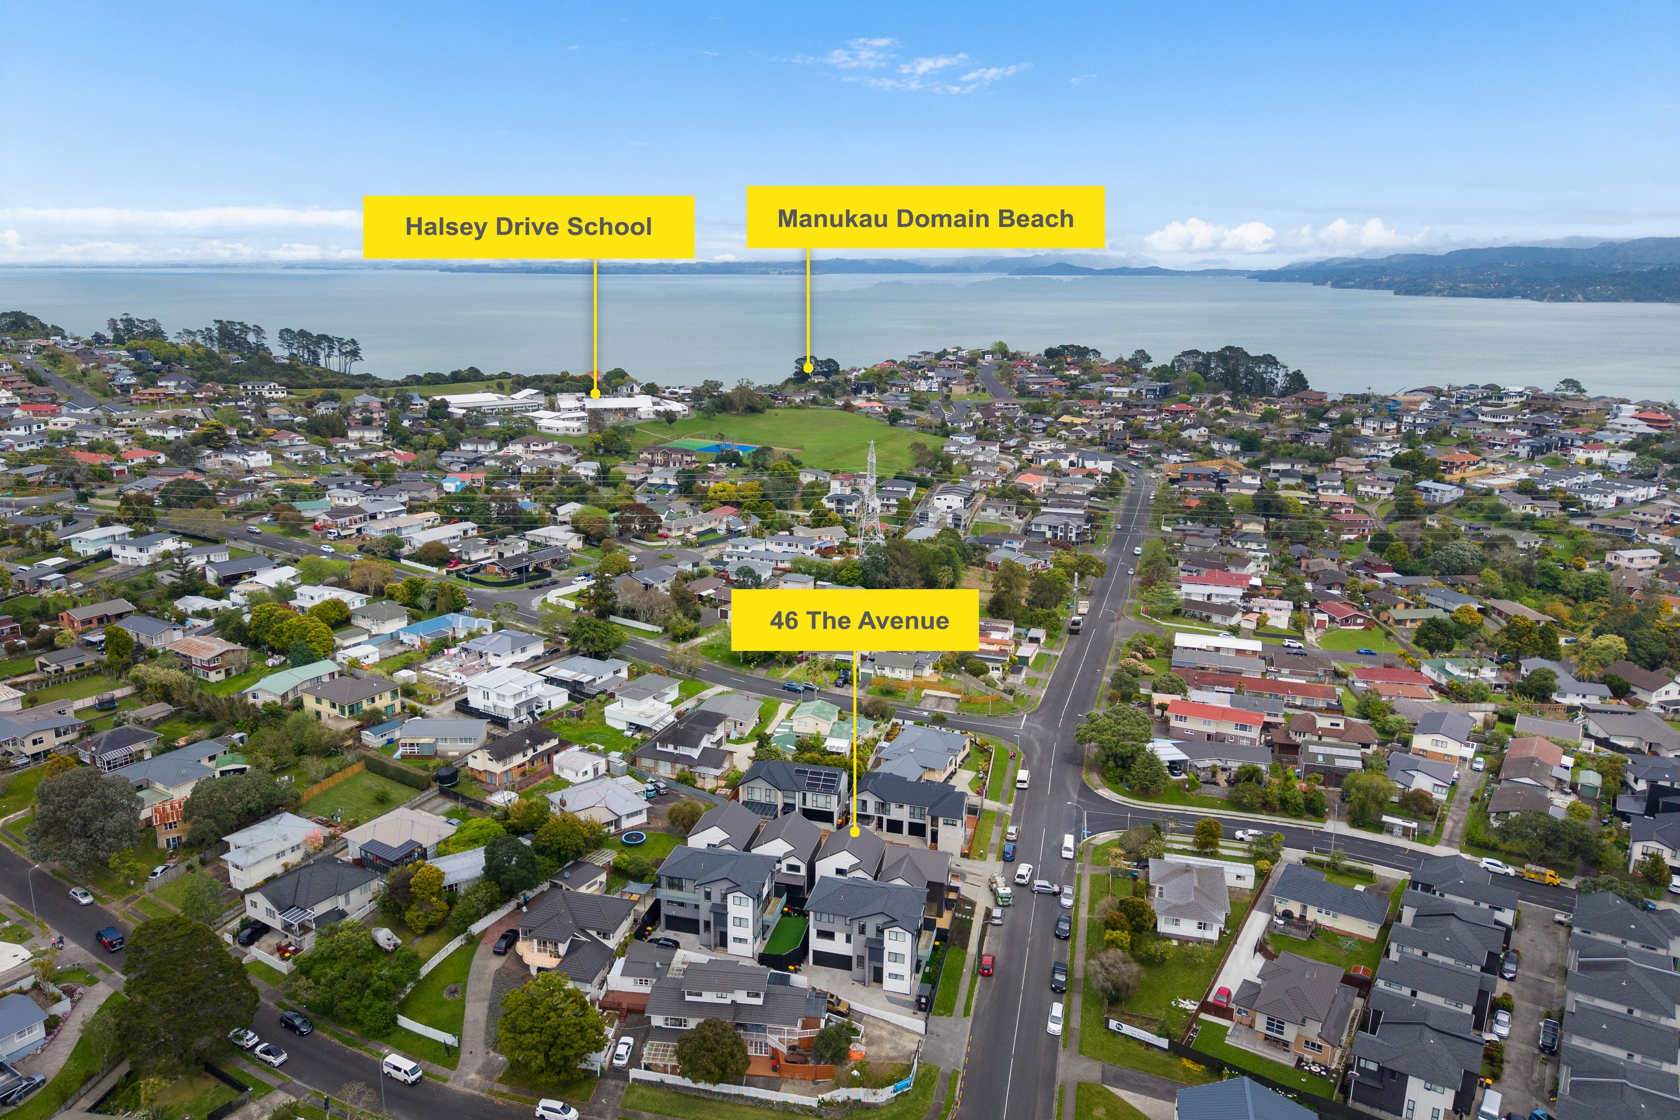
• Convenient Location: walking distance from park, Lynfield Shopping center, Bus Stop, and easy access to the motorway.
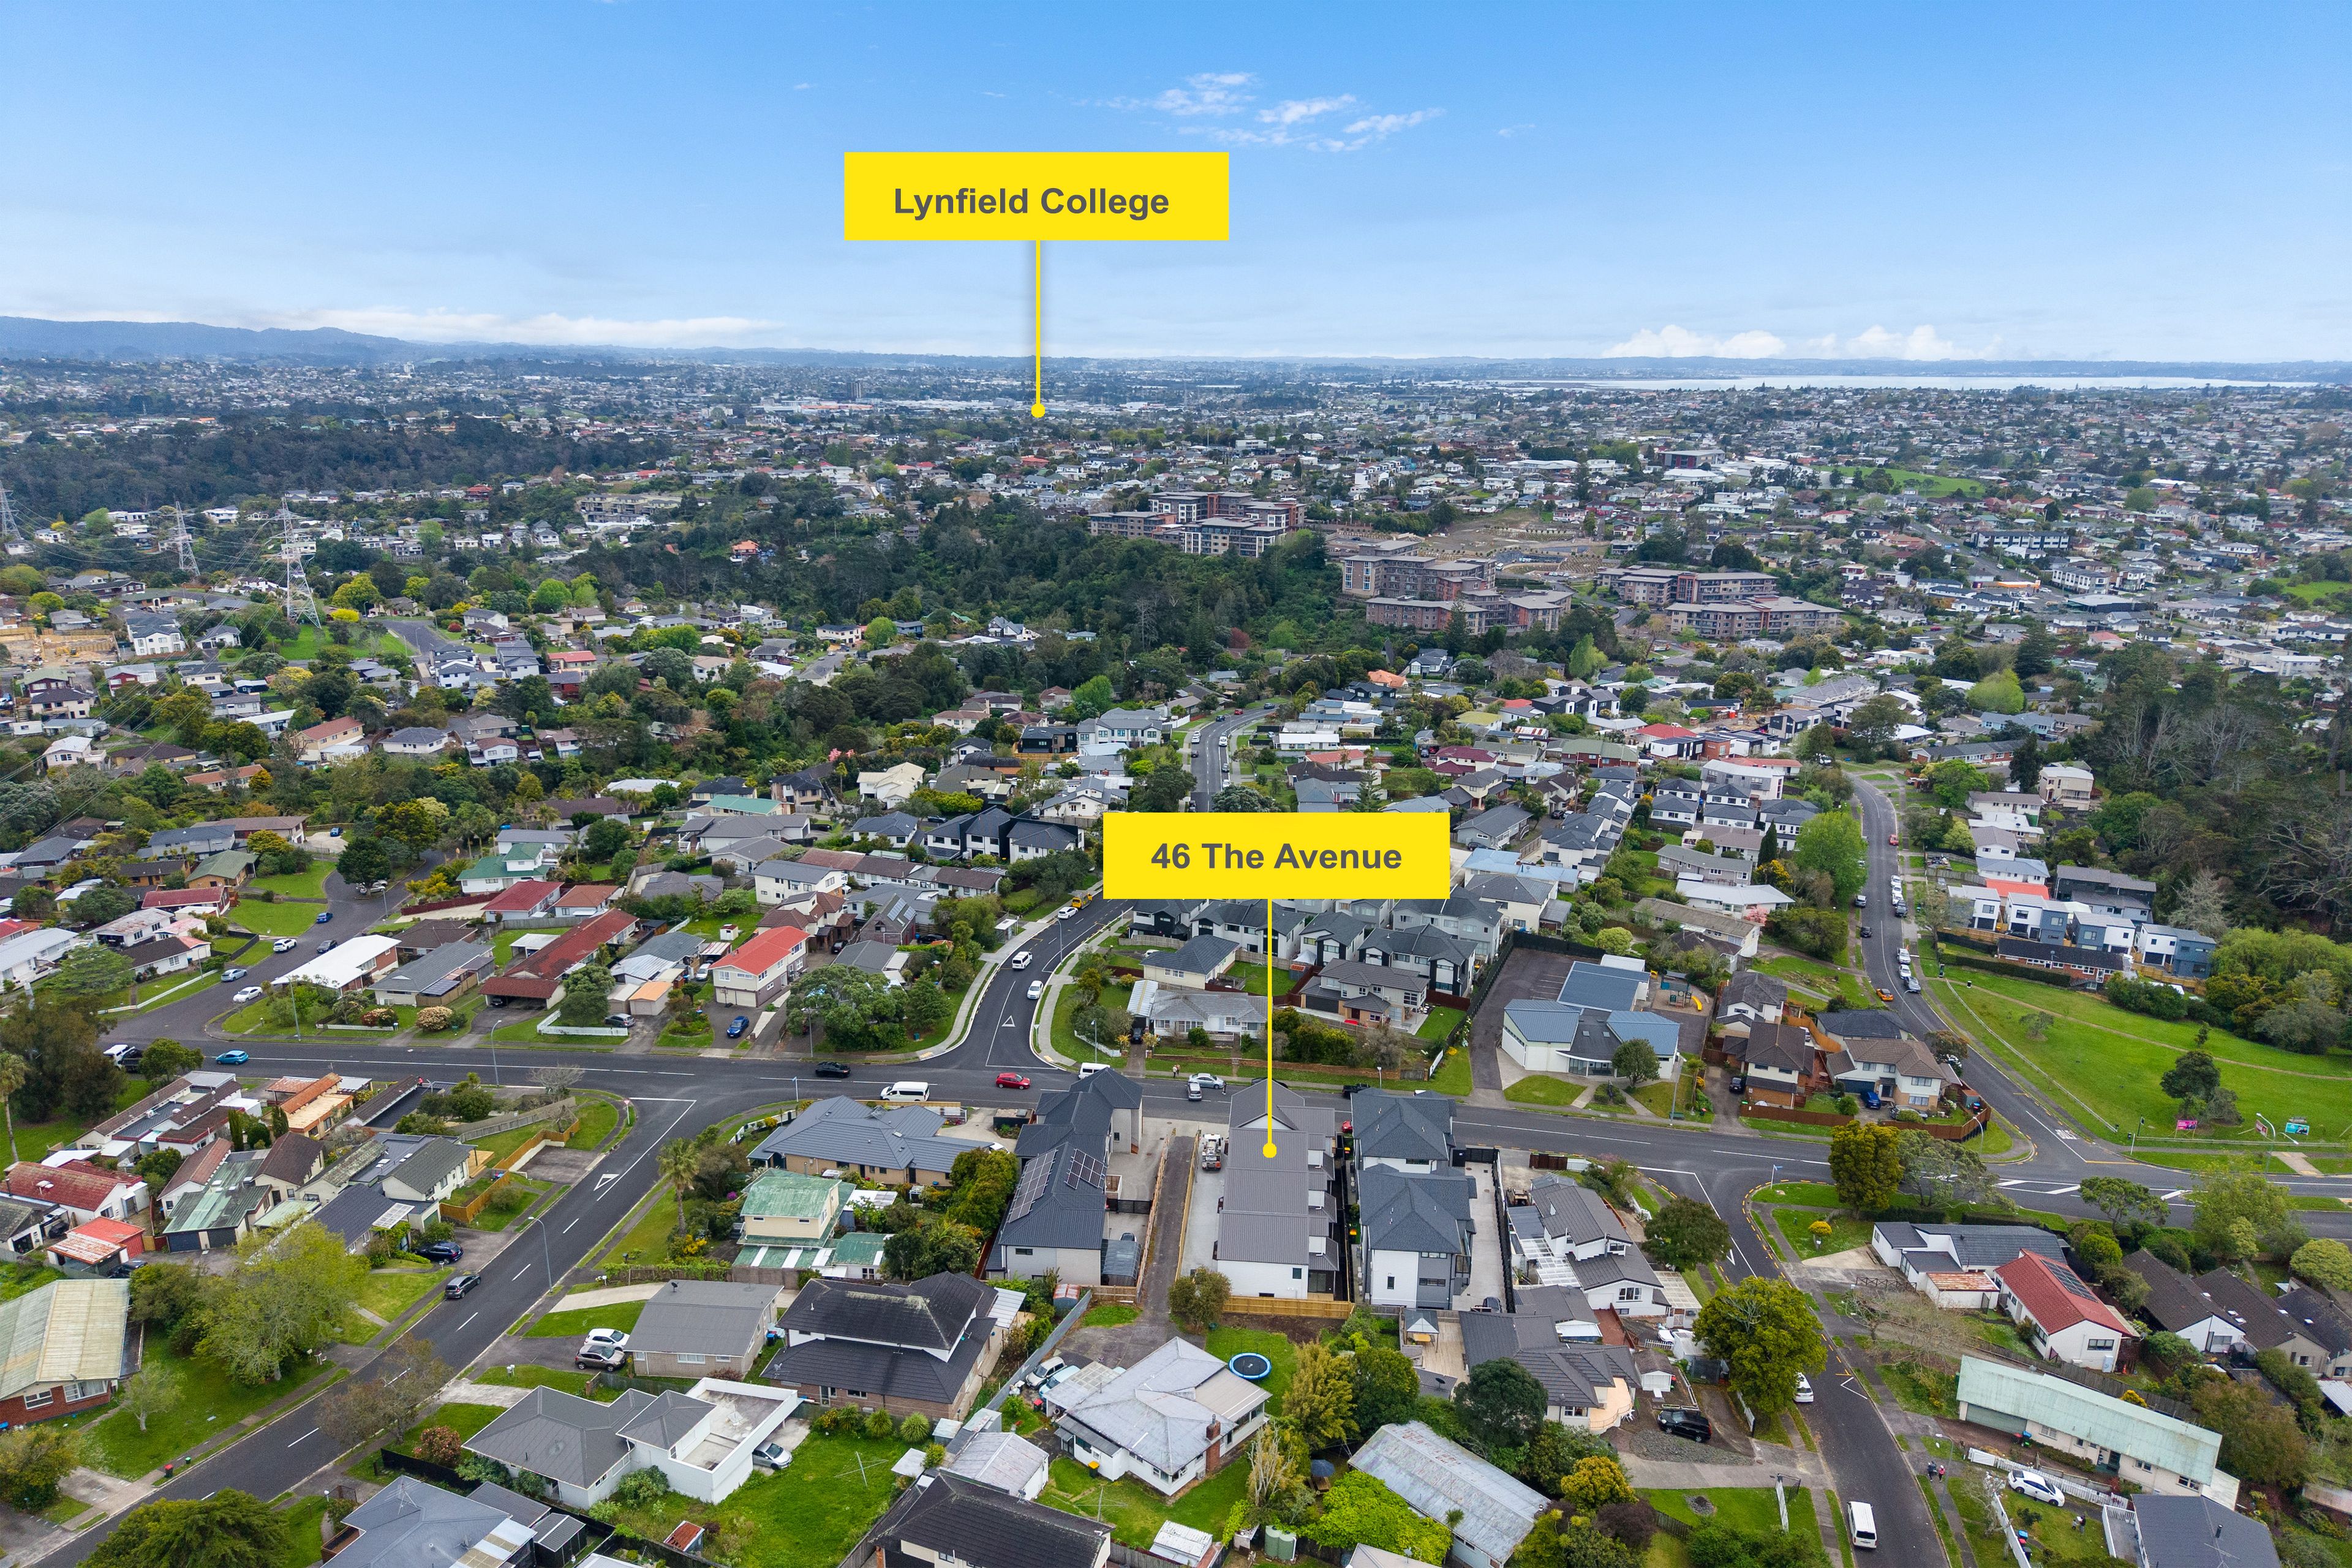
• Opportunities like this are rare in the Halsey Drive Primary & Lynfield College Zone.
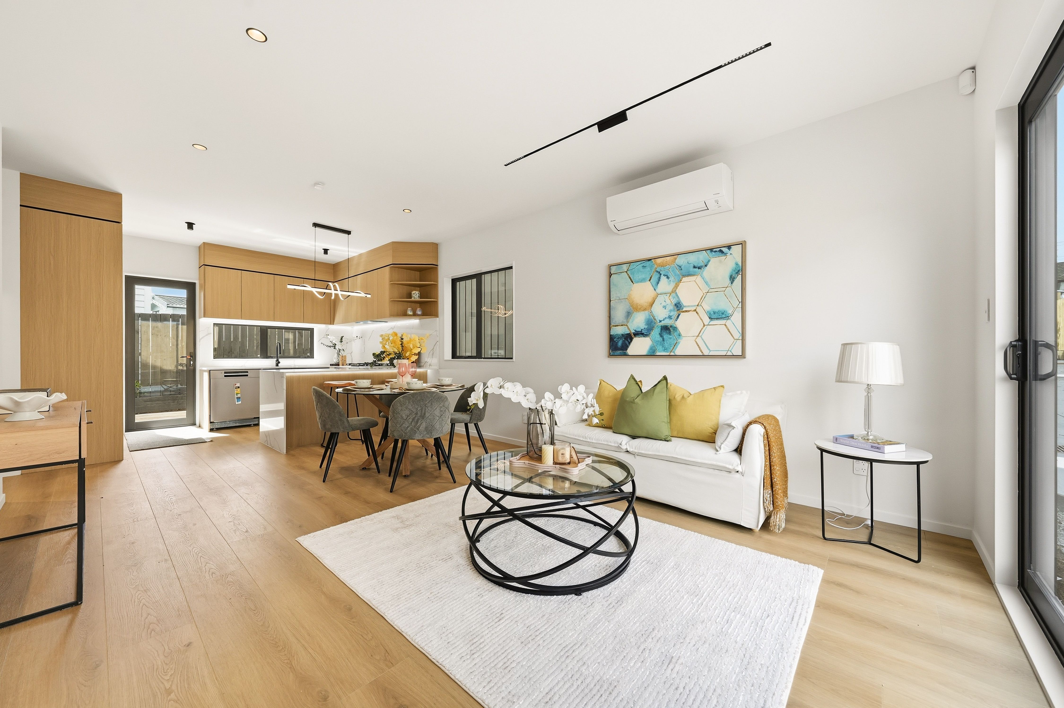
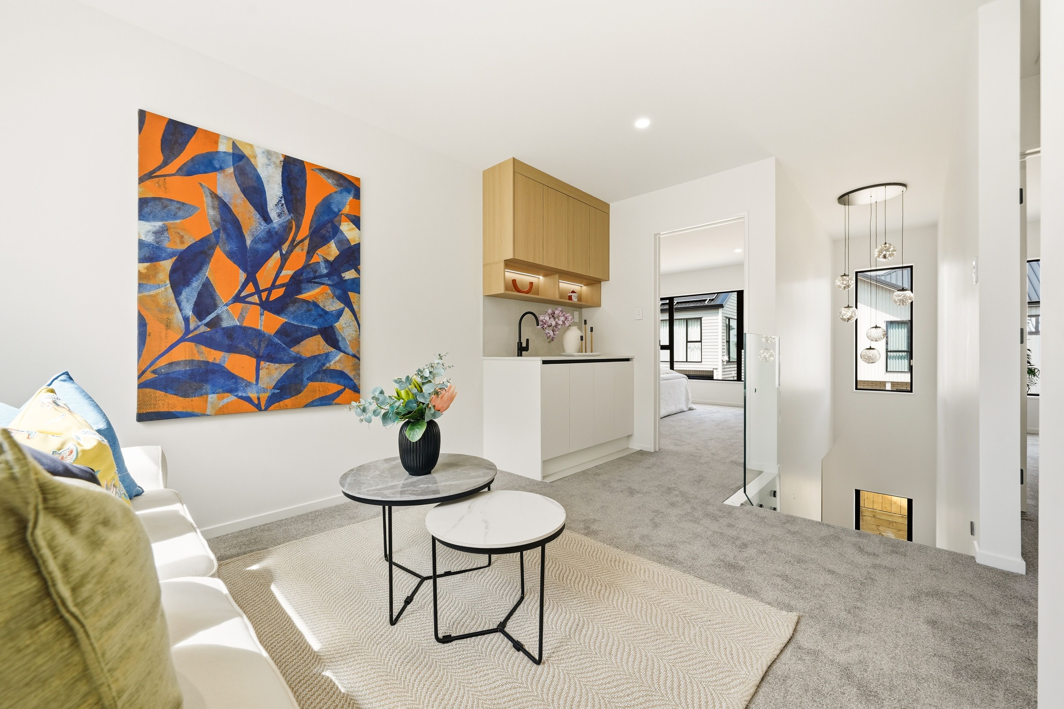
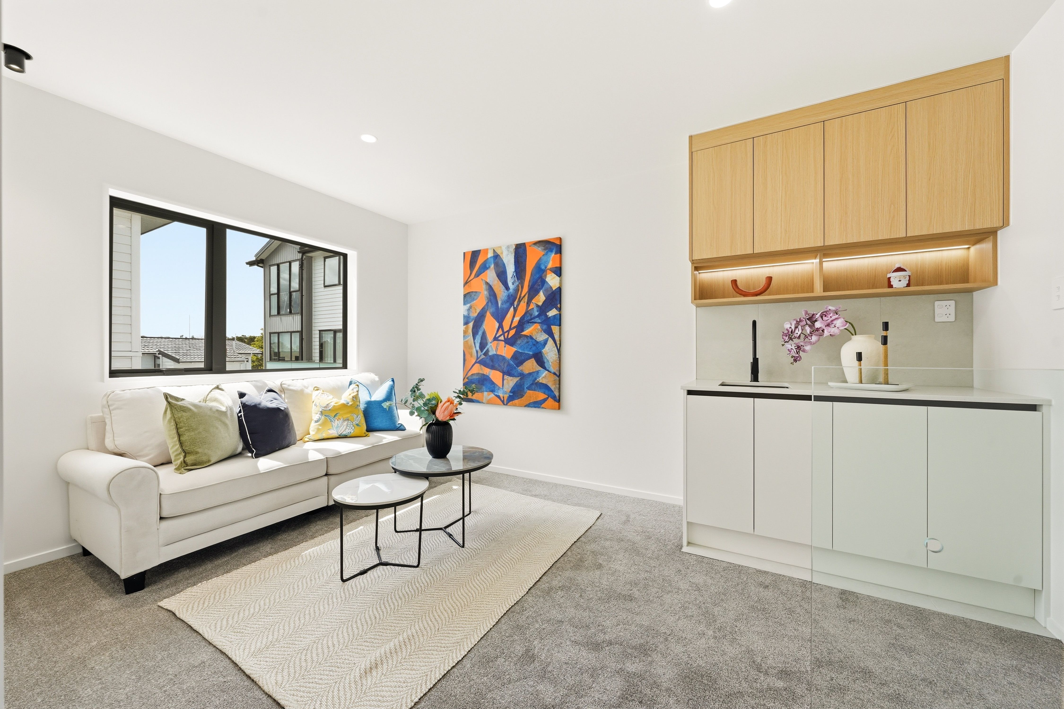
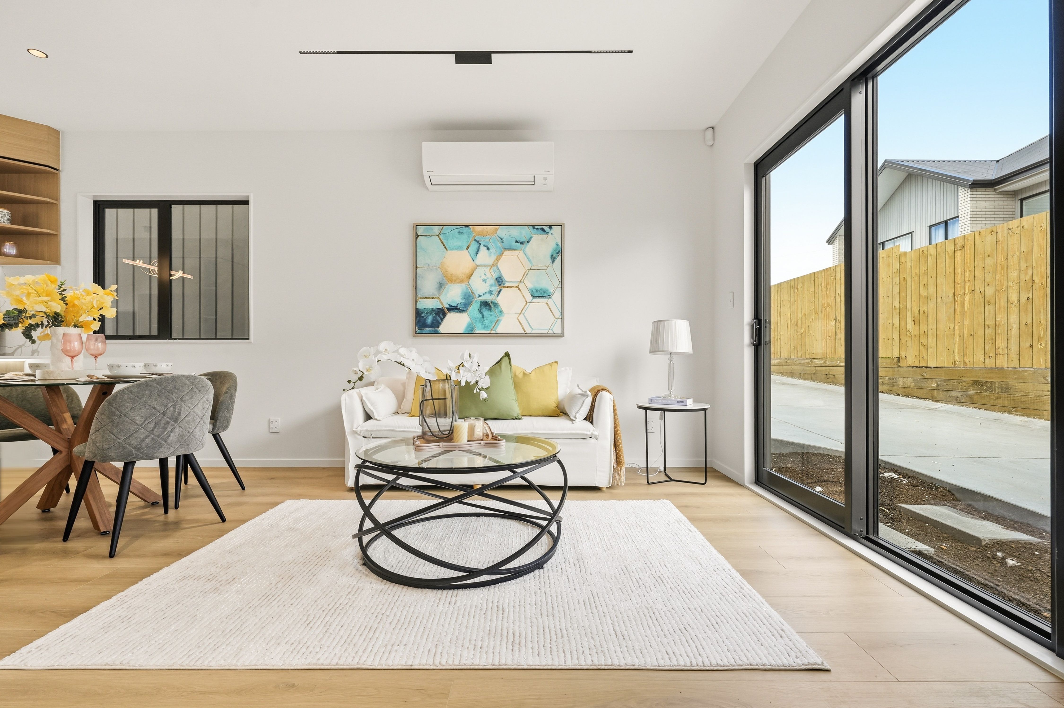
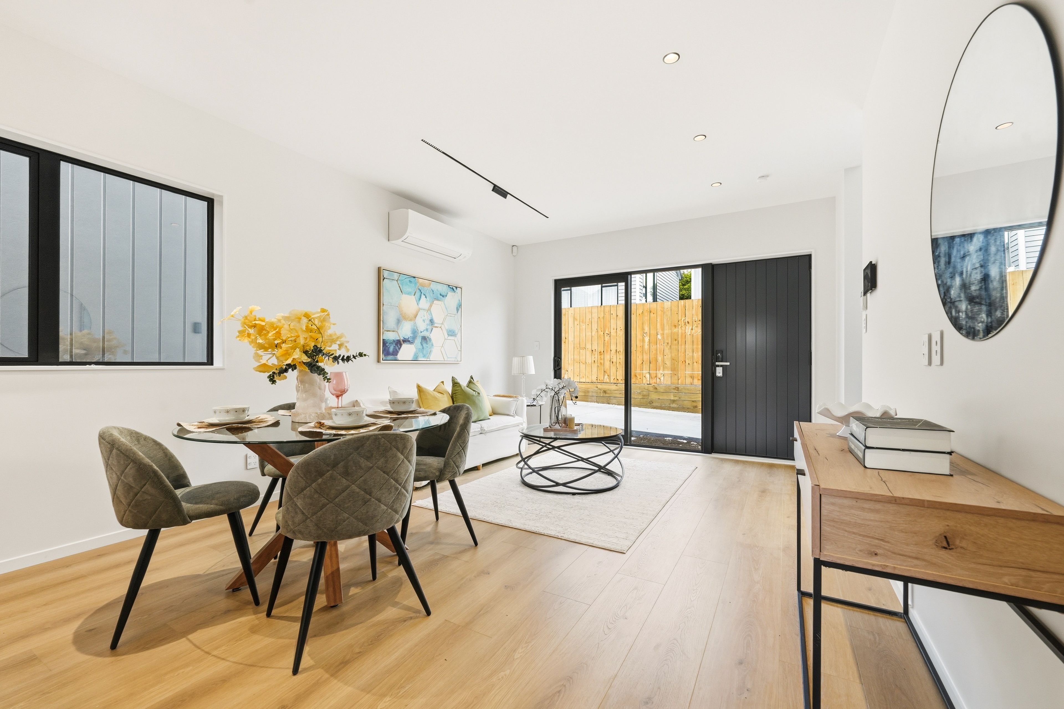
Dual Living Spaces: Two separate living areas, featuring a spacious downstairs living/dining hub and a dedicated family entertainment space upstairs, complete with a convenient wet bar.
Don't Wait for the Open Home. Contact Anshul to Arrange a Private Viewing.
- Gas Hot Water
- Heat Pump
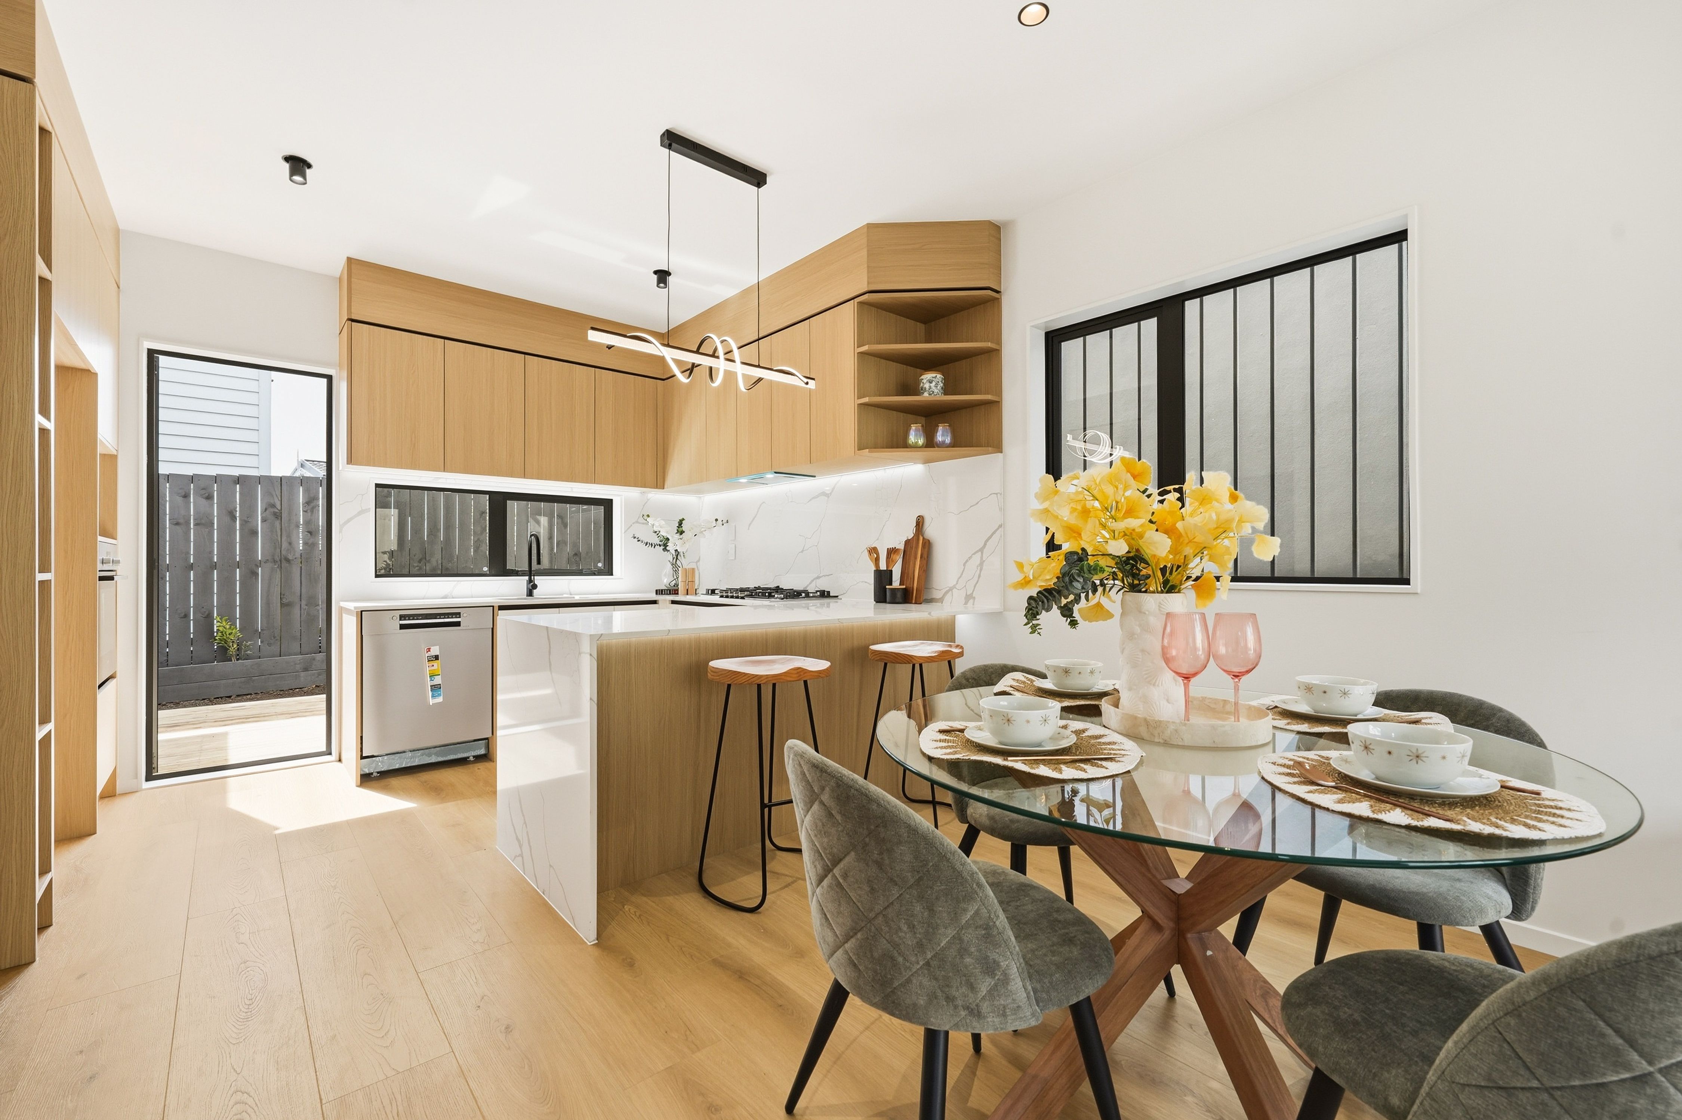
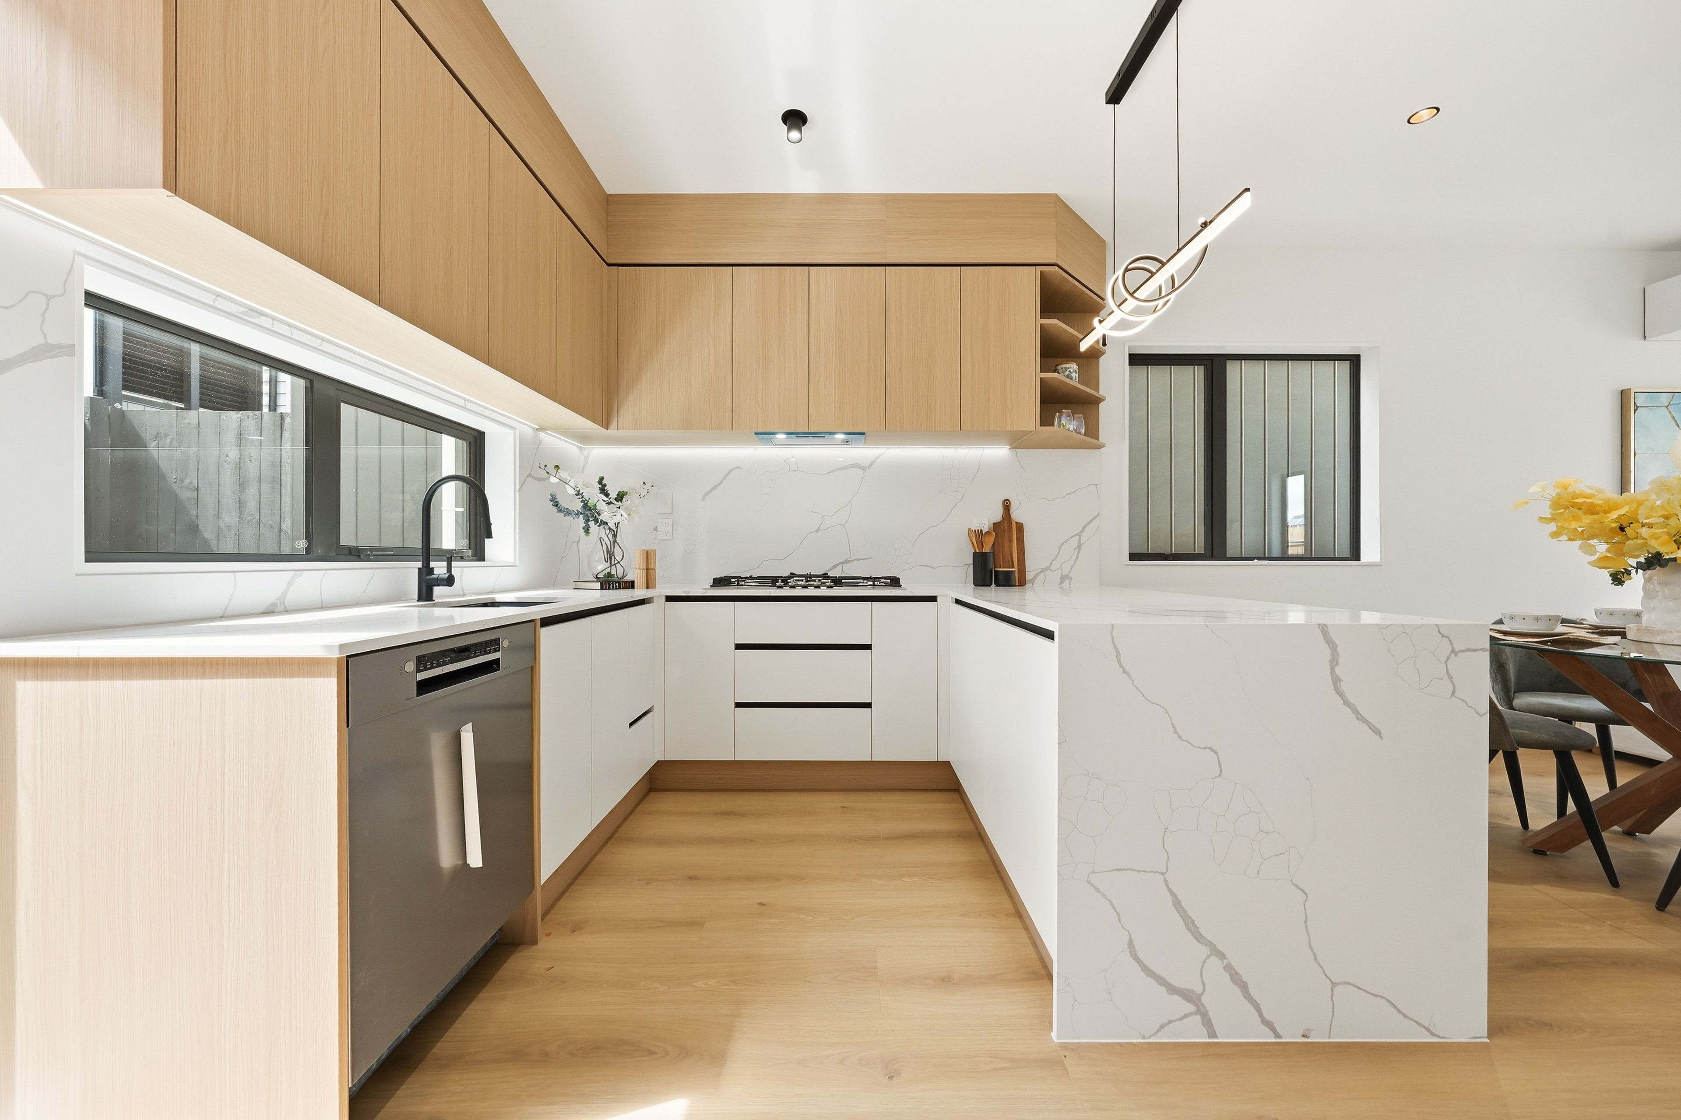
- Designer Kitchen
- Open Plan Dining
- Ensuite
- Separate Lounge/Dining
- Bottled Gas Stove
- Excellent Interior Condition
- Single Garage
- Partially Fenced
- Iron Roof
- Weatherboard Exterior
- Excellent Exterior Condition
- Northerly Aspect
- Urban Views
- City Sewage
- Town Water
- Street Frontage
- Above Ground Level
- Public Transport Nearby
- Shops Nearby
See all features
- Cooktop Oven
- Light Fittings
- Rangehood
- Fixed Floor Coverings
- Burglar Alarm
- Garage Door Opener
- Wall Oven
- Waste Disposal Unit
- Extractor Fan
- Dishwasher
- Heated Towel Rail
See all chattels
BKH30490
157m²
182m² / 0.04 acres
1 garage space
5
3
Next Steps:
Talk to a mortgage adviserAgents
- Loading...
Loan Market
Loan Market mortgage brokers aren’t owned by a bank, they work for you. With access to over 20 lenders they’ll work with you to find a competitive loan to suit your needs.