Learn More about the partnership
Buying a split-level home in Blockhouse Bay: what should you check?
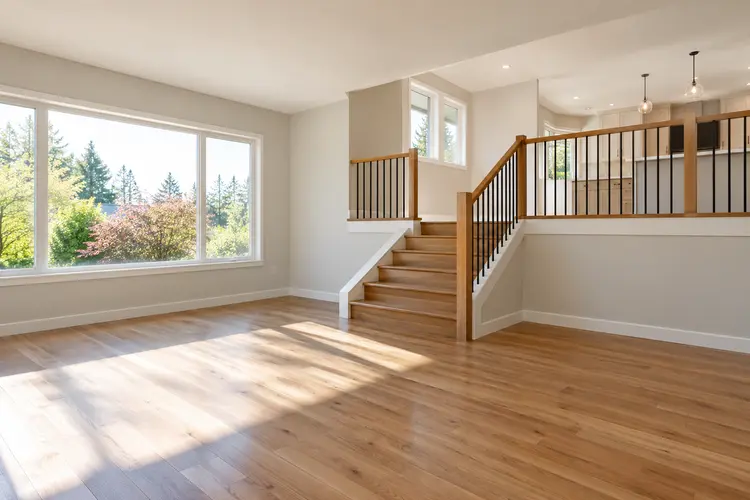
A split-level home can create separation without putting every room on a full separate storey. To decide whether it suits your household, follow the everyday route through the house: from parking and the entrance to the kitchen, living areas, bedrooms, bathrooms and outdoor space. Count the level changes as well as the rooms.
What can a local sale illustrate?
Ray White Blockhouse Bay marketed 89 Bolton Street, sold on 23 October 2026. Its advertising described split-level living, a separate lounge and an open-plan kitchen. Those details show why a floor plan and a walk-through matter; they do not establish whether that home or another will suit your needs. Browse the office’s sold collection for other examples, or speak with Kimmy Butter, one of the agents named on the sale.
Walk the routes you will use most
Trace the trip from the car or street to the front door with groceries, a pram or anything else you regularly carry. Then walk from the main living area to the bathroom, laundry and bedrooms. Note the number and location of steps, handrails, landings and door thresholds. Try the route in both directions: a short run of steps can be easy for one household member and a daily obstacle for another.
Look at where rooms sit
Ask who will use each room and whether a bathroom is conveniently placed for guests and overnight use. Consider noise and privacy between living and sleeping spaces, the sightlines you want for children, and whether stairs or changes in level affect furniture placement. If a room is described as flexible, check its dimensions and layout for your intended furniture and equipment.
Check the outside connection and future needs
Look at how doors connect to a balcony, deck or garden and whether the route involves steps. Consider lighting, weather exposure and where you would bring in outdoor furniture or rubbish bins. A layout that works now may need adaptation later; if accessibility is important, take measurements and seek advice from an appropriately qualified professional about options and costs before committing. Do not assume a ramp or other alteration will fit or be permitted.
What should you ask before making an offer?
Request the available plans and property records, and compare them with the actual layout alongside your lawyer and building adviser. Auckland Council’s property-file guidance explains how to order a file; on 1 November 2026 it listed a standard file at $79 and up to 10 working days, so allow time and check current fees. A file may be incomplete and a floor plan is not a substitute for an inspection. Make a short list of must-have routes, possible compromises and questions that need specialist answers before deciding.
Sources checked 1 November 2026: Ray White Blockhouse Bay sale record, sold collection and agent profile; Auckland Council property-file guidance.